Building on Hilton Head Island Under the New Flood Maps: A Builder’s Guide
If you are planning to build, rebuild or substantially renovate a home on Hilton Head Island, the flood rules will shape your project as much as your floor plan does. They decide how high the house must sit, what can go underneath it, what the foundation looks like and, for existing homes, whether a renovation turns into a full rebuild. This guide explains the rules the Town of Hilton Head Island applies today and what they mean in practice for a custom home.
This is a general guide, not legal or engineering advice. Rules change, and every lot is different. Confirm your property’s requirements with the Town’s Floodplain Administrator and your design team before you commit to a plan.
What changed with the new flood maps
FEMA’s Flood Insurance Rate Maps (FIRMs) for Hilton Head Island were updated for the first time since 1986. The new maps took effect on March 23, 2021, and the Town updated its flood damage control rules at the same time. Some properties moved into higher-risk zones, others moved out, and many owners found their risk was different from what they had assumed. The only way to know where your lot stands is to look it up on the Town’s flood hazard zone search.
The maps use five zones on the island:
- Zone X: low risk.
- Shaded Zone X: moderate risk, the 0.2 percent annual chance (500-year) flood area.
- Zone AE: high risk, the 1 percent annual chance (100-year) flood area, with a mapped base flood elevation (BFE).
- Zone VE: coastal high-hazard area, where storm-driven waves add to flooding. The strictest rules apply here.
- Zone AO: areas of shallow flooding, rated by a flood depth rather than an elevation.
How high a new home must be built
Hilton Head Island requires more height than FEMA’s minimum. This extra margin above the base flood elevation is called freeboard. According to the Town’s Build Responsibly guidance:
- Homes in Zones AE, X and shaded X: the lowest floor must be at least 3 feet above the base flood elevation or 13 feet above mean sea level, whichever is higher.
- Homes in Zone VE: the bottom of the lowest horizontal structural member must be at least 3 feet above the base flood elevation or 13 feet above mean sea level, whichever is higher, and the house must be anchored on pilings or columns.
- Homes in Zone AO: the lowest floor must be raised by the flood depth shown on the map above the highest adjacent grade, or to 13 feet above mean sea level, whichever is higher.
Notice the 13-foot floor. Even a lot in low-risk Zone X must have its lowest floor at least 13 feet above mean sea level. Heating, air-conditioning, electrical and plumbing equipment must also be raised to the same elevation required for the lowest floor, and plans and elevation certificates use the NAVD88 datum.
What you can and cannot do under an elevated home
Raising a house creates space underneath it, and the rules limit how that space is used:
- Space below the lowest floor cannot be heated, cooled or used as living space. Parking, storage and building access are the typical uses.
- Enclosed areas in high-risk zones need flood openings: at least two, with one square inch of net open area for every square foot of enclosed space, and the bottom of each opening no more than one foot above grade.
- Only flood-resistant materials can be used below the required elevation.
- In Zone VE, the area below the house must stay free of obstructions so water can flow through.
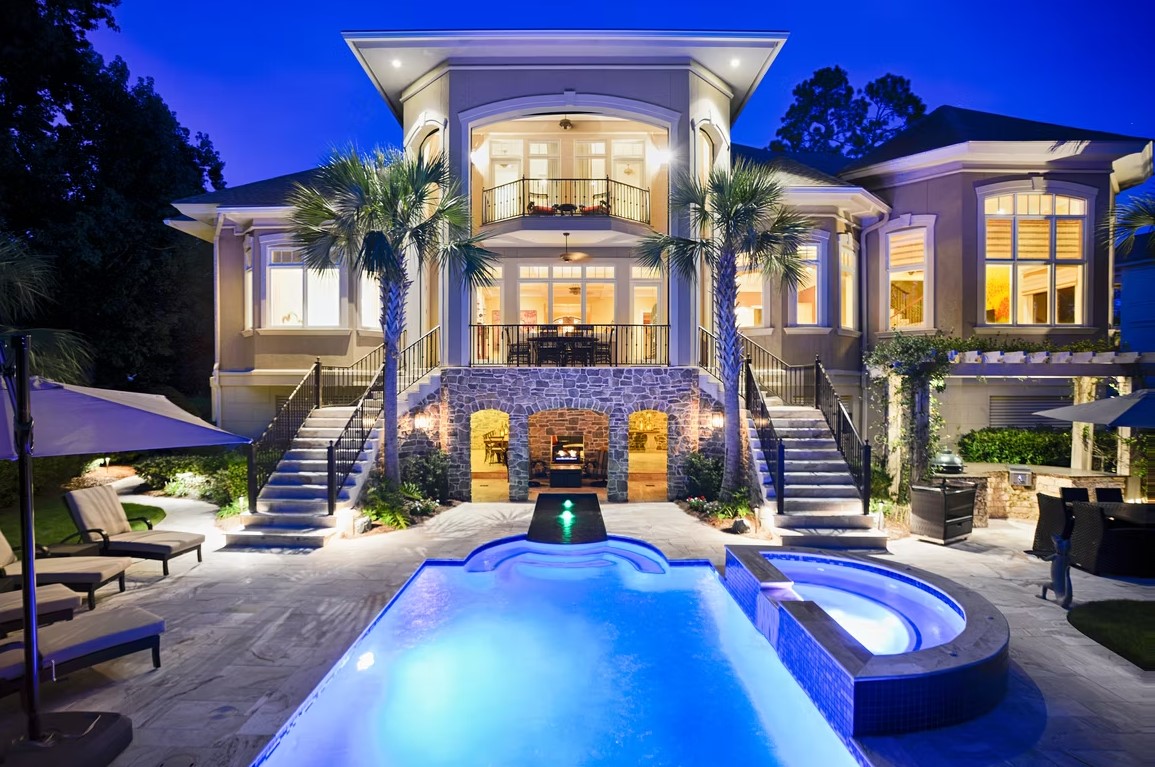
Good design turns these limits into advantages: a shaded ground-level garage and storage, an elevator or a generous entry stair, and main living spaces lifted to catch breezes and views.
When a renovation triggers the rules: the 49 percent threshold
For existing homes, the most important rule is substantial improvement. Most communities use FEMA’s 50 percent rule. Hilton Head Island sets its threshold slightly lower. Under the Town’s substantial improvement policy, if the cost of a reconstruction, rehabilitation, addition or other improvement equals or exceeds 49 percent of the structure’s market value before construction starts, the whole building must be brought into compliance with the current flood rules. For many older homes, that means raising the house or rebuilding it.
The Town compares the project cost with the structure’s value from the Beaufort County Tax Assessor, or with a certified appraisal of the structure minus depreciation that is less than two years old. If the cost of improvements exceeds 40 percent of that value, a detailed cost estimate must be submitted with the permit application. The same rules apply to homes that are substantially damaged, for example by a storm.
This is why we check the numbers before design starts. A kitchen, a primary suite addition and new windows can easily cross 49 percent on an older island home. Once that happens, the owner is no longer choosing between a small and a large renovation. They are choosing between raising the existing house and replacing it.
Renovate, raise or rebuild?
For homes that sit below today’s required elevation, there are three realistic paths:
- Stay under the threshold. Keep the renovation below 49 percent of the structure’s value, and the house keeps its current elevation. This suits targeted updates, not transformations.
- Raise the existing house. Possible for some structures, but it involves a new foundation, new stairs and access, and utility work, and it often costs more than owners expect.
- Tear down and rebuild. A new home designed for the required elevation from the start. When the renovation would cross the threshold anyway, rebuilding often delivers far more for a similar budget.
We walk through this decision in Remodel or Rebuild? Choosing the Right Path for Your Hilton Head Home, and our tear-down and rebuild service explains how we manage the process.
How elevation affects cost and design
Elevation is not a line item you add at the end. It changes the foundation type, the amount of structure below the first floor, the stairs, ramps or elevator, the driveway and grading, and where mechanical equipment sits. It also interacts with community review: most Hilton Head plantations have Architectural Review Boards that care about how tall a house looks and how its ground level is screened. Designing for both from the first sketch avoids redesigns later.
For typical construction costs by finish level, see How Much Does It Cost to Build a Custom Home on Hilton Head Island?
Flood insurance
Lenders generally require flood insurance on homes with federally backed mortgages in high-risk zones (the A and V zones). Building above the required elevation can also lower premiums, because flood insurance pricing reflects how high the home sits relative to flood risk. Ask your insurance agent to review your plans and elevation certificate before construction is finalized.
A checklist before you buy or build
- Look up the lot’s flood zone and base flood elevation on the Town’s flood hazard zone search.
- Get a survey or elevation certificate showing existing ground and floor elevations.
- For an existing home, compare your planned renovation budget with the structure’s assessed or appraised value and the 49 percent threshold.
- Check your community’s Architectural Review Board guidelines on height and ground-level screening.
- Talk to a builder before you finalize a design or a purchase.
Frequently asked questions
When did the new flood maps take effect on Hilton Head Island?
The updated FEMA Flood Insurance Rate Maps took effect on March 23, 2021, replacing maps last updated in 1986. The Town updated its flood damage control rules at the same time.
How high does a new home on Hilton Head Island have to be?
For homes in Zones AE, X and shaded X, the lowest floor must be at least 3 feet above the base flood elevation or 13 feet above mean sea level, whichever is higher. In Zone VE, the lowest horizontal structural member must meet the same height, and the home must be on pilings or columns.
What is the substantial improvement rule on Hilton Head Island?
If the cost of improvements equals or exceeds 49 percent of the structure’s market value before construction starts, the whole building must meet current flood rules. The Town uses the Beaufort County assessed value or a certified appraisal less than two years old.
Can I use the space under my elevated house?
Yes, for parking, storage and access, but not as heated, cooled or living space. Enclosed areas need flood openings and flood-resistant materials, and in Zone VE the area must stay open so water can flow through.
How do I find my property’s flood zone?
Use the flood hazard zone search on the Town of Hilton Head Island website, or contact the Town’s Floodplain Administrator.
Palatial Homes Design LLC designs and builds custom homes on Hilton Head Island to the Town’s current flood rules. If you are weighing a renovation, a rebuild or a lot purchase, contact us or call (843) 342-3311 and we will help you work through the numbers.
Next step: Planning a custom home project in Hilton Head Island? Palatial Homes Design LLC is a design-build firm based on Hilton Head Island. See our custom home building service, our Hilton Head Island page, or contact us to talk it through.