Room Additions in Savannah, GA: A Luxury Home Extension Guide
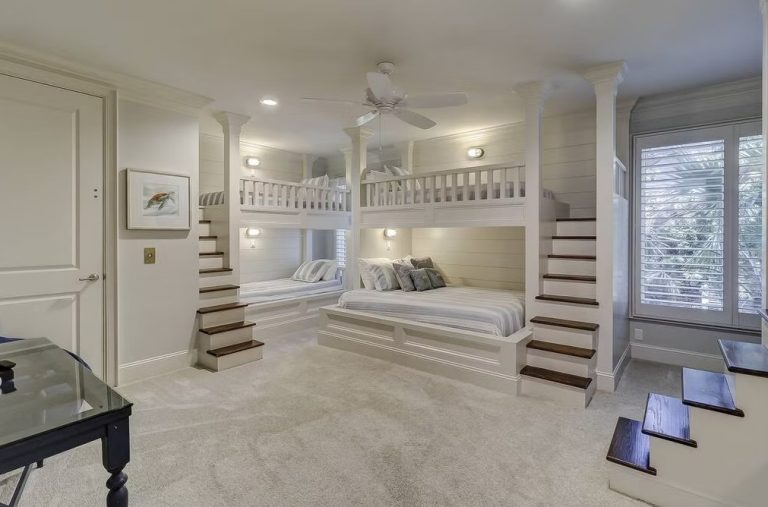
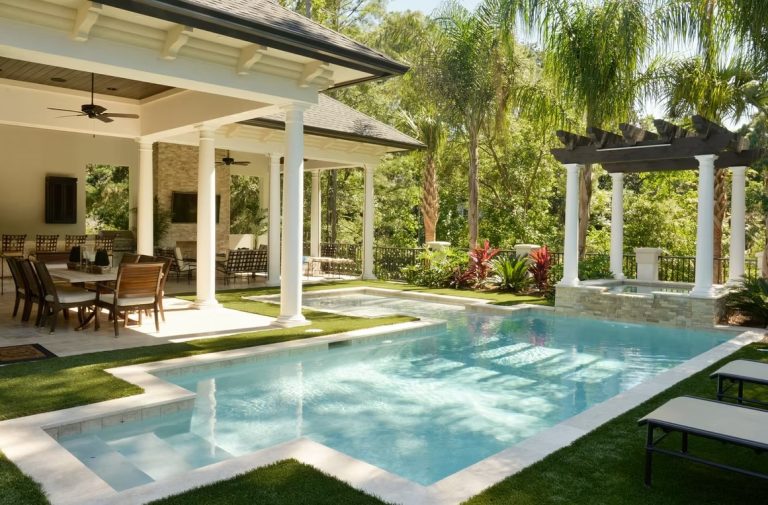
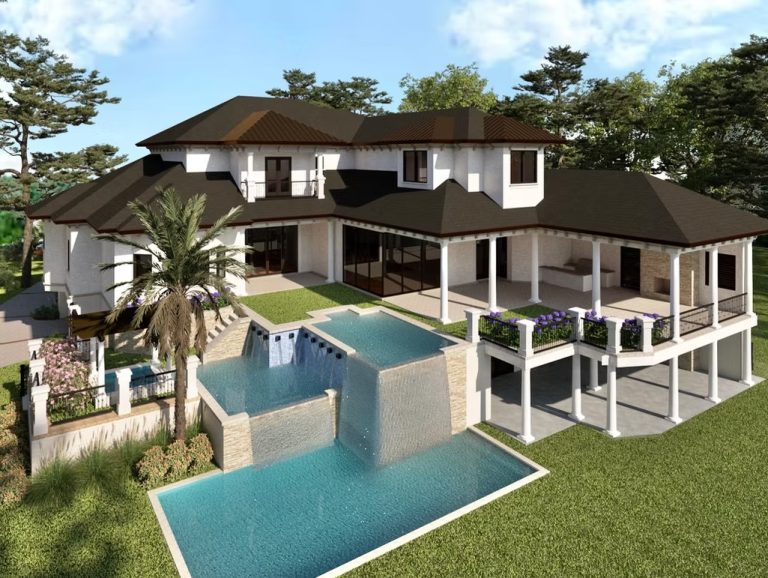
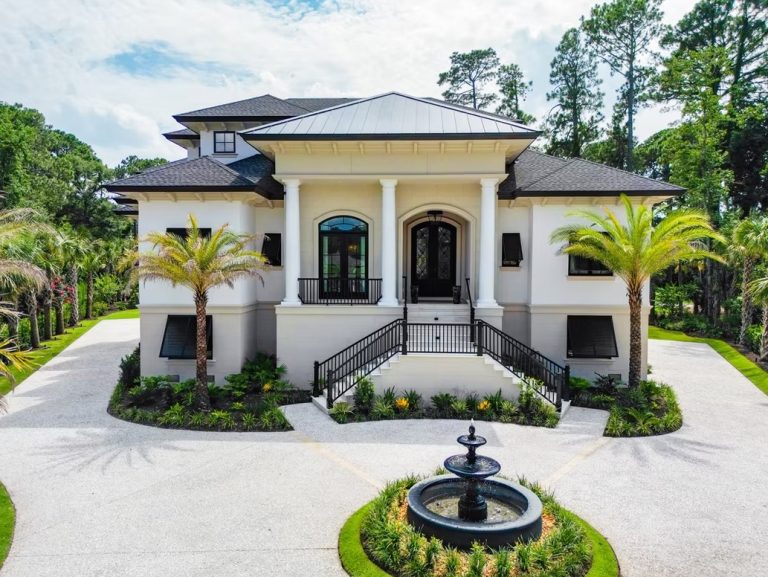
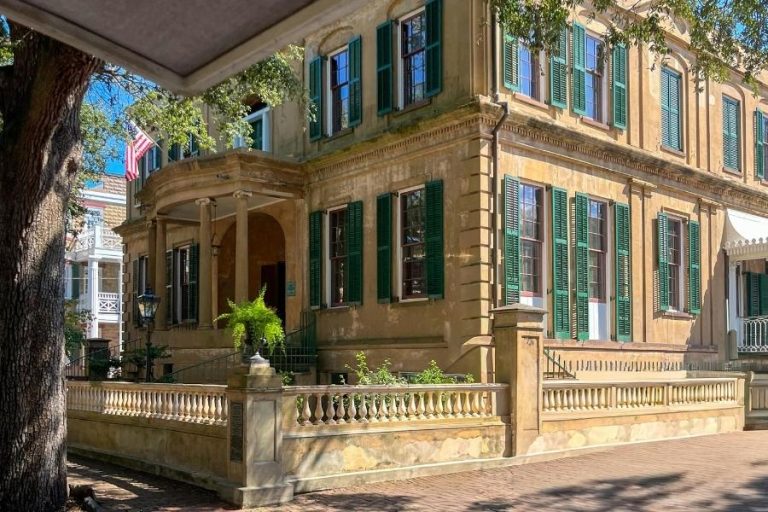
Savannah, GA is one of the most rewarding places in the South to expand a home. Between the oak-lined squares of the Historic District, the marsh-front estates of Isle of Hope, and the golf-course communities of The Landings, Savannah homeowners often love where they live too much to leave. When a growing family, a new home office, or aging parents call for more space, a thoughtfully designed room addition lets you stay rooted in the neighborhood you love while gaining the square footage you need. Our luxury room additions and home extensions are designed to look and feel as if they were always part of the original house.
Palatial Homes Design LLC brings more than 30 years of luxury craftsmanship in the Lowcountry to every Savannah project. From seamless roofline transitions to matching historic brickwork and millwork, our design-build team handles architecture, engineering, permitting, and construction under one roof – so your addition is beautiful, structurally sound, and fully compliant with Savannah\u0027s local requirements.
Room additions also make strong financial sense in Savannah right now. With historic inventory limited and demand for the city\u0027s most desirable neighborhoods steady, expanding an existing home is frequently more cost-effective than buying larger in the same area – and you get a space designed precisely for the way you live rather than a compromise someone else built.
What to Look for in a Room Addition Contractor in Savannah, GA
Not every builder is equipped to blend new construction into an existing home, especially in a city with Savannah\u0027s architectural heritage. Before you hire, look for:
- Design-build capability. A single team that designs and builds your home addition eliminates the gaps between architect and contractor that cause delays and budget overruns.
- Historic district experience. Projects in Savannah\u0027s Landmark Historic District may require review and approval before exterior changes are made. Choose a contractor who has navigated that process.
- Structural expertise. Tying a new foundation and roofline into an existing structure is far more demanding than new construction. Ask how the builder handles transitions – or when a whole house rebuild makes more sense.
- Transparent budgeting. Insist on detailed allowances and a clear change-order process before signing.
- Local references. A portfolio of completed additions in the Lowcountry and coastal Georgia tells you the builder understands coastal soil, drainage, and wind-load requirements.
Finally, trust your instincts during the first meeting. A contractor who asks detailed questions about how your family actually lives – where you gather, how you entertain, what frustrates you about the current layout – is designing an addition. One who only talks square footage and price per foot is just building a box. The difference shows up every day for the decades you live with the result.
The Palatial Homes Room Addition Process
We follow a proven process that keeps your project on schedule and your daily life intact:
- Initial consultation. We walk your property, discuss goals and budget, and evaluate how an addition can connect to your existing floor plan.
- Design and engineering. Our team produces architectural drawings that match your home\u0027s style, along with structural engineering for foundations, framing, and roof tie-ins.
- Permitting and approvals. We manage submittals to the City of Savannah, including historic review where required, so nothing stalls at the permit desk.
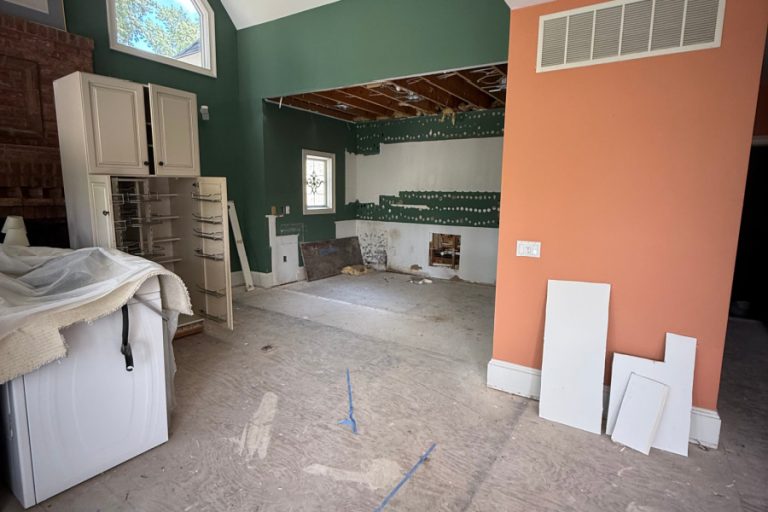
- Construction. We protect the occupied portion of your home with dust barriers and keep the site clean, safe, and on schedule.
- Finishing and walkthrough. Trim, paint, flooring, and fixtures are matched to the original home, followed by a detailed final walkthrough and warranty documentation.
Because the same team carries your project from first sketch to final walkthrough, decisions made in design are honored in construction. You will always know who to call, what happens next, and where your budget stands. Most Savannah additions take 4-8 months from first consultation to completion, depending on scope and permitting.
Popular Room Addition Trends in Savannah in 2026
- Primary suite additions. First-floor owner\u0027s suites with spa baths and walk-in closets remain the most requested addition, especially for homeowners planning to age in place.
- Sunrooms and marsh-view living rooms. Glass-walled additions that capture views of the marsh and river are a signature of Savannah living.
- Accessory and in-law suites. Multi-generational living is driving demand for attached suites with private entries, kitchenettes, and accessible baths.
- Home offices and studios. Purpose-built workspaces with sound insulation and independent HVAC are replacing the converted spare bedroom.
Design inspiration is easier to gather than ever – browse addition portfolios on Houzz and bring your favorite images to your consultation. Our designers will translate those ideas into an addition that respects Savannah\u0027s architectural character while delivering thoroughly modern comfort, from spray-foam insulation and impact glazing to whole-home automation.
How Much Does a Room Addition Cost in Savannah, GA?
Costs vary with size, structural complexity, and finish level. As a planning guide, most Savannah room additions fall into three tiers. For a deeper dive, see our guide on whether an addition or a whole-home reconfiguration costs more.
| Tier | Typical Scope | Estimated Investment |
|---|---|---|
| Standard | Bedroom, home office, or bonus room (200-400 sq ft) | $80,000 – $150,000 |
| Premium | Primary suite or family room with bath (400-600 sq ft) | $150,000 – $300,000 |
| Luxury | Two-story addition, in-law suite, or kitchen expansion (600+ sq ft) | $300,000 – $600,000+ |
These figures include design, engineering, permitting, and construction. According to the National Association of Home Builders (NAHB), well-executed additions are among the remodeling projects that add the most long-term value to a home. Every Palatial Homes proposal includes a detailed line-item budget before construction begins.
Several factors move a project within these ranges: foundation type (slab, crawl space, or piling), roof complexity, plumbing and electrical scope, and the finish level you select. Site conditions matter too – flood-zone elevation requirements and tree protection ordinances can affect both design and cost. If you\u0027re weighing a large addition against starting over, our comparison of remodeling versus rebuilding walks through the decision in detail.
Why Palatial Homes Design LLC for Savannah
- 30+ years of Lowcountry luxury craftsmanship building and expanding fine homes across coastal South Carolina and Georgia.
- True design-build delivery – one contract, one team, one point of accountability from concept through completion.
- Seamless architectural matching. Our carpenters and finish trades replicate existing brick, siding, trim profiles, and rooflines so the addition disappears into the original home.
- Coastal construction expertise. We engineer for Savannah\u0027s soils, humidity, flood zones, and wind requirements as a matter of course.
- Full-service remodeling depth. If your project grows, our luxury renovation and kitchen remodeling teams are already at the table. See our recent luxury home remodeling work in Beaufort for an example.
Serving All of Savannah
We build room additions and home extensions throughout the greater Savannah area, including Ardsley Park, the Historic and Victorian Districts, Isle of Hope, The Landings on Skidaway Island, Wilmington Island, Whitemarsh Island, Dutch Island, Georgetown, and Southside Savannah. Visit our Savannah, GA service area page to learn more, or browse the full list of communities we serve across the Lowcountry and coastal Georgia. For permitting questions, the City of Savannah development services department is a helpful resource for homeowners.
Each of these neighborhoods brings its own considerations. Historic District projects call for careful review of exterior materials and massing. Marsh-front lots on Isle of Hope and Dutch Island require attention to setbacks, drainage, and flood elevation. Golf-course communities like The Landings have architectural review boards with their own approval steps. We have worked within all of these frameworks and manage the approvals on your behalf, so the process stays smooth from application to certificate of occupancy.
Ready to Start Your Room Addition Project?
If you\u0027re ready to add space, comfort, and value to your Savannah home, our team is ready to help you design it. Schedule a complimentary consultation and we\u0027ll walk your property, discuss your goals, and outline a realistic budget and timeline – no pressure, no obligation.
Palatial Homes Design LLC
145 Island Dr., Hilton Head Island, SC 29926
Phone: (843) 342-3311
30+ years of luxury craftsmanship in the Lowcountry
Next step: Planning an addition or outdoor living project in Savannah? Palatial Homes Design LLC is a design-build firm based on Hilton Head Island. See our home additions service, our Savannah page, or contact us to talk it through.